

Chutes — Garbage Chute Systems
Garbage Chute Systems
Hygienic, fire-rated waste chutes for apartments, BTR schemes, hotels and commercial towers. Downwaste chutes transport waste from every floor to a central collection room — eliminating manual handling and reducing sanitation risks across the building.
Overview
The most efficient solution for multi-storey waste disposal
Downwaste offers state-of-the-art waste chutes designed for hygienic and efficient waste disposal in apartments, buildings and commercial spaces. Our building garbage chutes ensure safe, odour-free and hassle-free disposal — making them the preferred choice for high-density residential and mixed-use developments across the UK.
Each chute system is supplied with fire-rated intake doors on every served floor, a galvanised or stainless steel trunk running the full building height, and a weatherproof roof vent cap. The system discharges directly into a collection room or wheeled bin at ground level.
By eliminating manual waste carrying, garbage chutes dramatically reduce the risk of pest attraction in corridors and lift lobbies, improve resident satisfaction and simplify waste management operations across the building.
See it in action
Garbage chute system overview
Watch how a Downwaste garbage chute system works — from intake door operation on each floor through to the collection room at ground level.
Specifications
Available door sizes
Five standard opening sizes cover the full range of UK residential and commercial projects. Custom sizes are available on request.
| Door opening (imperial) | Door opening (metric) |
|---|---|
| 12" × 12" | 300 × 300 mm |
| 15" × 15" | 395 × 395 mm |
| 15" × 18" | 395 × 450 mm |
| 15" × 24" | 395 × 600 mm |
| 18" × 18" | 450 × 450 mm |
System components
Main components of a chute system
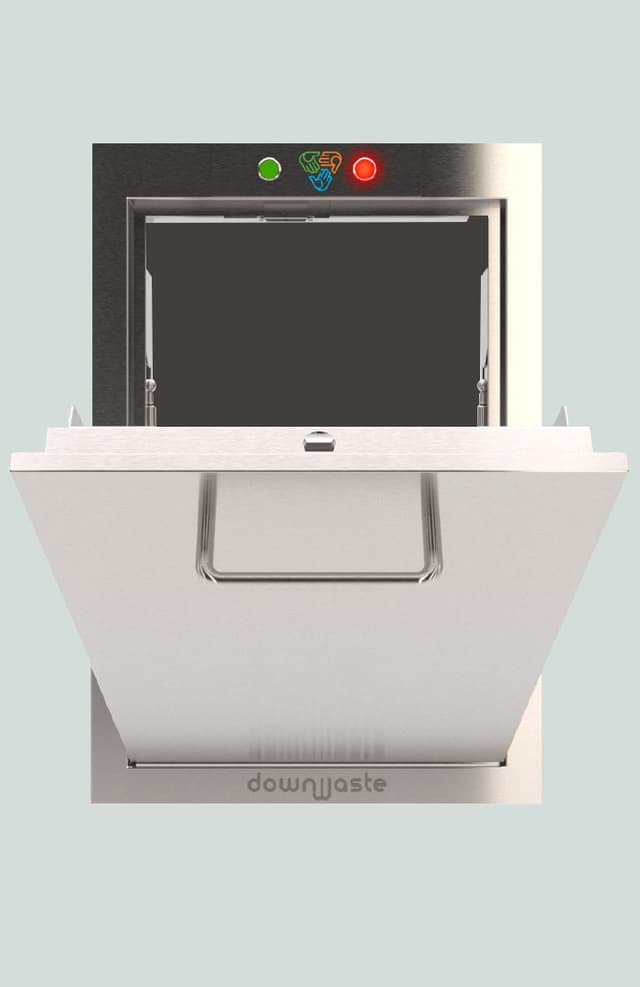
Fire-rated chute doors
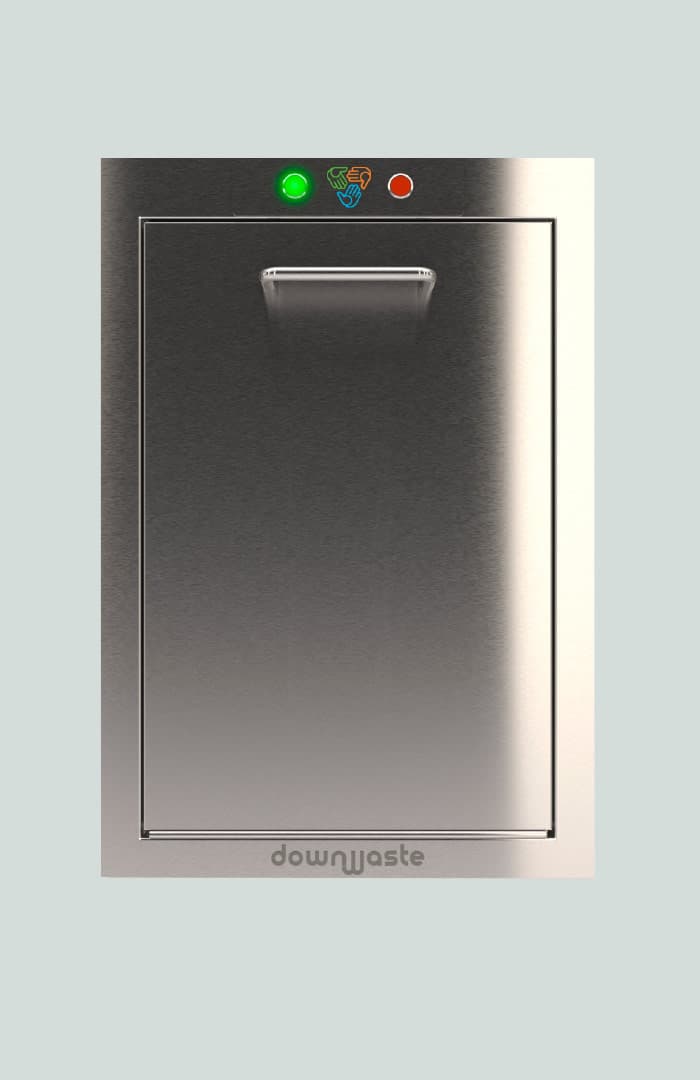
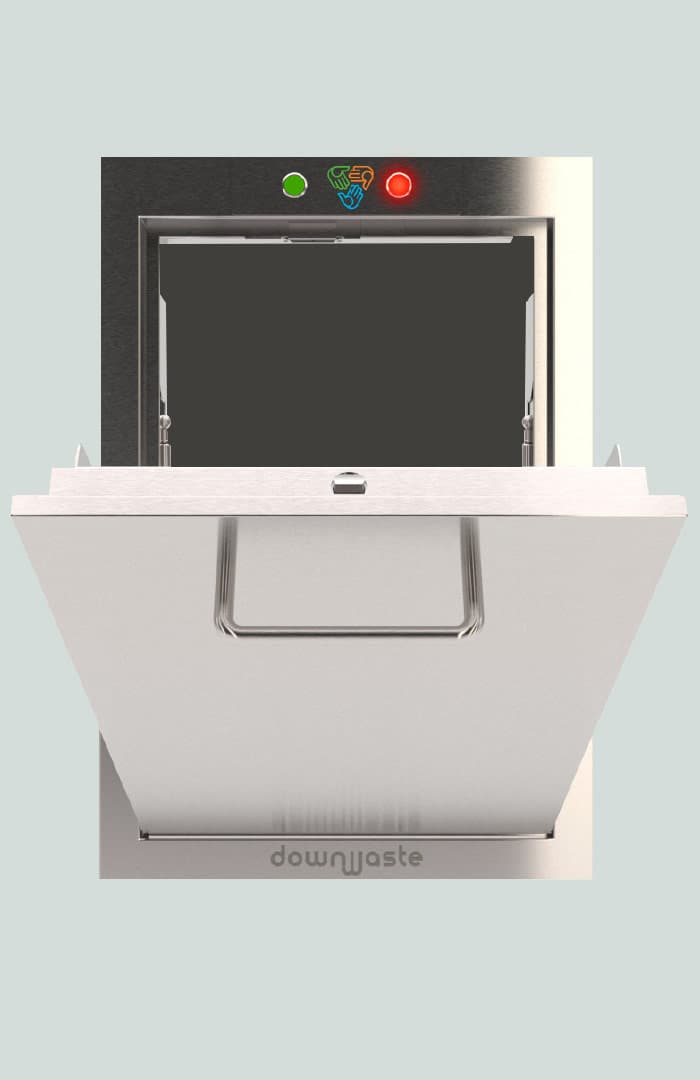
Each floor is fitted with a self-closing, fire-rated intake door tested to EN 1366 and BS 476. The door features an ergonomic handle and indicator lights showing safe open/closed status.
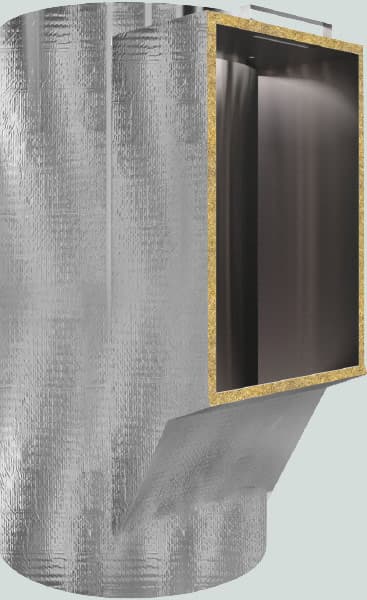
Galvanised steel trunk
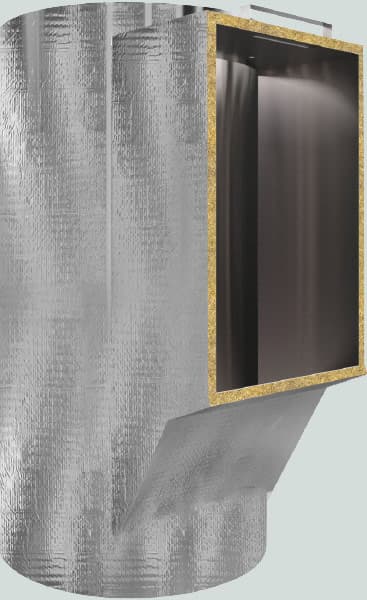
The chute trunk is fabricated from heavy-gauge galvanised steel with a mineral-wool lined fire-resisting enclosure. Rock wool insulation suppresses noise transmission between floors.
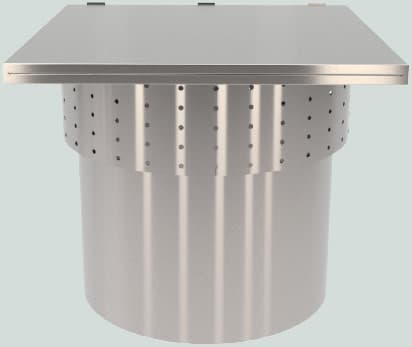
Roof vent cap
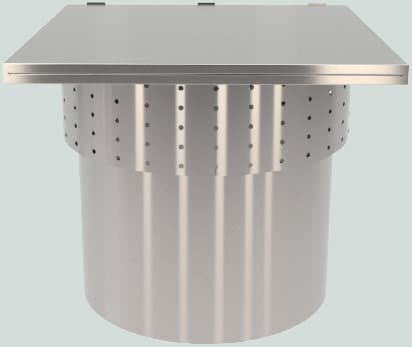
A weather-proof stainless steel vent cap sits at roof level, exhausting odours and preventing downdraught. Perforated sides allow continuous passive ventilation without rain ingress.
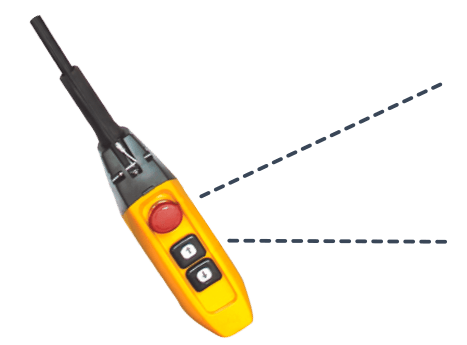
Pendant control unit
The optional brushing and flushing system is operated via a simple pendant control unit. One-button activation drives the cleaning head down the full chute length, removing debris and biofilm.
Benefits
Why install a garbage chute?
Eliminates manual waste carrying
Residents and staff deposit waste directly at each floor — no carrying bags along corridors or down stairwells, reducing injuries and improving daily operations.
Odour-free and hygienic
Continuous passive ventilation through the roof cap and optional automated flushing keep the chute free from odour, bacteria and vermin attraction.
Fire-rated to EN standards
All doors and trunk enclosures are tested to EN 1366 / BS 476 fire ratings. Our UK installations comply with Building Regulations Part B.
Suitable for new build and retrofit
Chutes can be installed in purpose-built shafts during construction or retrofitted into existing service risers in occupied buildings with minimal disruption.
Low maintenance
The optional automated brushing and flushing system cleans the full chute length at a scheduled interval, keeping maintenance costs predictable.
Designed for high-rise
Chute systems have been installed in towers up to 60 storeys. The trunk sections clip together floor by floor — no specialist plant required inside the shaft.
FAQ
Common questions
What is a garbage chute system?
A garbage chute provides the most efficient and hygienic solution for transporting waste from different floors to a central collection room. Equipped with fire-rated doors on each landing, it eliminates manual waste carrying and significantly improves sanitation and operational efficiency in multi-storey residential and commercial buildings.
Who needs a garbage chute?
Garbage chutes are ideal for residential apartment towers, BTR (Build to Rent) schemes, student accommodation, hotels, hospitals and any multi-storey building where residents or staff need to dispose of waste without travelling to a ground-floor collection point.
What sizes are available?
Downwaste UK chutes are available in five standard opening sizes from 300×300 mm (12"×12") up to 450×600 mm (18"×24"). Non-standard sizes and custom door configurations can be accommodated — contact our team to discuss.
Can a garbage chute be retrofitted into an existing building?
Yes. Provided a suitable service riser or shaft is available, chutes can be retrofitted into occupied buildings. Our installation teams are experienced in phased work to minimise disruption to residents.
What is the best material for an apartment garbage chute?
Galvanised steel is the most common choice — cost-effective, corrosion-resistant and durable. Stainless steel is specified for higher-end or coastal developments. PVC-coated variants are available where noise attenuation is a priority.
Are the chute doors fire-rated?
Yes. All Downwaste intake doors are fire-rated to EN 1366 and BS 476, with self-closing mechanisms and intumescent seals. They meet UK Building Regulations Part B requirements.
How are the chutes cleaned?
An optional automated brushing and flushing system is available. A motorised cleaning head descends the full chute length on a set schedule, and a water flush rinse removes debris. The system is operated via a pendant or timer control.
Get a quote
Ready to specify a garbage chute system?
Use our estimator to get a guide price based on your building height, floor count and specification — or add the system to your quote and our UK team will be in touch.